
How To Add ICC-500 Storm Shelter Protection Without Reinventing the Design
Every project team eventually asks some version of the same question: are we building with enough resilience, and what would it take to build in more?
For schools and other community buildings in storm-prone regions, that question often leads to ICC-500, the code standard for storm shelters designed to protect occupants during hurricanes and tornadoes. The assumption is usually that meeting it means a heavier structure, a bigger budget, and a redesign from the ground up.
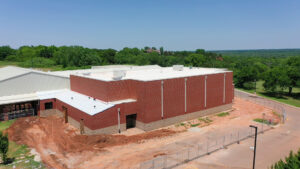
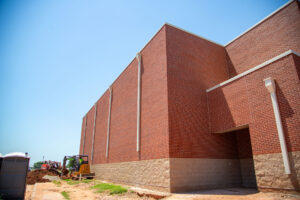
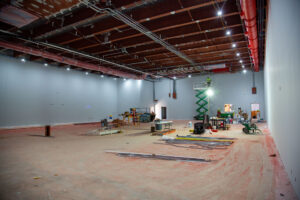
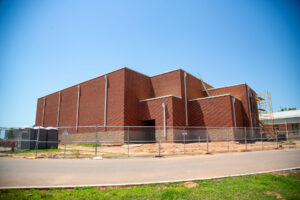
The gymnasium, locker rooms, and adjacent support spaces at a school project in Florida are a useful example of why that assumption doesn’t always hold. This facility is a case study in what’s possible when a project’s existing structural direction is evaluated early against ICC-500 criteria, rather than treated as a separate, bolt-on decision late in design.
The building was already trending toward a hardened structure, with insulated concrete form (ICF) walls and a composite concrete floor/roof deck, so the path to a storm shelter turned out to require far less redesign than most teams would expect. The gym’s large, centralized footprint with long wall runs and limited openings, combined with the compact layout of the locker and support spaces, closely aligns with ICC-500 requirements for strength, continuity, and protected interior space.
That alignment is the real takeaway for other projects. Converting a standard gym into a hardened shelter isn’t only a design decision, it’s a strategic opportunity that becomes available the moment a building’s structural systems already resemble what ICC-500 asks for. Teams working on similar facilities, especially in regions prone to severe weather, should be asking this same question early:
How close is our current structural design to shelter-grade construction and what would it take to achieve an ICC-500 storm shelter?
As this project shows, the answer can be a modest incremental investment that significantly enhances life safety, resilience, and long-term value, allowing a facility to serve not only as a place of education, but also as a place of protection for students, staff, and the surrounding community.

Key Takeaway
Because the project is already utilizing concrete wall and roof systems, most structural requirements for an ICC-500 shelter are already in place.
The added cost is driven primarily by specialized detailing, integrated and dedicated electrical and mechanical systems, and life-safety components (i.e.: hardened openings, enhanced structural detailing, etc.) instead of a fundamental change to the overall structural envelope.
Shelter Area Overview
Based on initial drawings, the shelter area includes:
- Gymnasium
- Locker rooms (boys, girls, referee, coach)
- Restrooms, vestibules, storage, janitor, fire riser, and support spaces
These spaces form a consolidated block adjacent to the gym footprint.
Cost Impact Summary: Incremental Cost Above Base ICF + CCFS Design
- Estimated Shelter Area: 12,500 SF to 14,000 SF
- Cost per SF: $25 – $40 / SF
- Probable Planning Range: $27 – $35 / SF
- Total Project Impact: $312,500 – $560,000
- Conservative Mid-Range: $400,000 – $450,000
Budget Recommendation
- Carry $350,000 – $465,000 as a dedicated ICC-500 shelter allowance
or
- Add 10% – 15% to the gymnasium and support space shell package

Where the Additional Cost Comes From
While the structural shell of the building is already aligned with storm shelter construction, the incremental cost to achieve ICC-500 compliance comes from the specialized requirements that ensure the space performs under extreme conditions. These are targeted upgrades (focused on openings, connections, life-safety systems, and protected building operations) that transform a durable structure into a fully functional, code-compliant refuge.
The premium is not driven by walls or roof structure, but by shelter-specific upgrades. The following breakdown highlights where those investments occur and how they contribute directly to the overall performance and reliability of the shelter:
Strategic Value
Beyond the construction cost, converting this portion of the facility into an ICC-500 storm shelter represents a strategic investment in the long-term mission of the school. It strengthens life safety, enhances the durability and reliability of the asset, and creates a meaningful point of connection with the broader community.
For a relatively modest increase in upfront investment, the project delivers a highly resilient, multi-purpose facility that enhances occupant safety, reduces long-term risk exposure, and creates a strong, compelling narrative for donors and stakeholders. The following highlights outline specific ICC-500 storm shelter features that materially elevate the overall value and functionality of the facility:
1. Hardened Openings (Primary Cost Driver)
- ICC-500-rated doors and frames
- Impact-resistant louvers and protected penetrations
- Reinforced hardware and anchorage
2. Structural Detailing Enhancements
- Increased reinforcing at wall-to-roof connections
- Strengthening at openings and structural load paths
- Continuous structural load transfer for extreme wind events
3. MEP Hardening
- Protected ventilation systems
- Debris-resistant intake and exhaust
- Hardened penetrations through the envelope
4. Standby Power and Life-Safety Systems
- Emergency generator and transfer switch
- Emergency lighting and controls
- Systems to support extended occupancy during storm events
5. Compliance and Operational Requirements
- Special inspections and structural observation
- Shelter documentation, signage, and maintenance protocols
- Owner operational planning
Important Consideration
This estimate assumes ICC-500 hurricane shelter design criteria is being utilized. If the project shifts to FEMA P-361 standards, or Tornado-rated shelter requirements, then the costs could increase significantly.
An Executive Perspective
At its core, this decision is less about adding cost and more about capturing value that is already within reach of the current design proposal. With the project already positioned around a concrete wall and roof system, the transition to an ICC-500 storm shelter becomes a practical and efficient extension of what is being built and not a departure from it. This allows the school to elevate the performance of the facility without fundamentally changing its direction.
With a focused, manageable investment of approximately $350,000 to $465,000, the project moves from a standard gymnasium to a hardened, high-performance asset that delivers life safety, long-term resilience, and measurable value to the school and its community.
What This Delivers
- Enhanced life safety that helps put patrons/parents at ease
- Improved building resilience that ensures a premium life cycle
- Measurable long-term value, bolstering the narrative behind PCCA
- A powerful fundraising story about a valuable community asset
Recommended Next Steps
To move from concept to execution, the next step is to position the design and construction team around the specific requirements of an ICC-500 shelter. This phase is focused on validating assumptions, refining the scope, and integrating shelter-specific elements into the project in a coordinated and cost-effective manner. This will ensure the final design delivers the intended performance without unnecessary complexity or cost escalation.
Begin with engaging the following individuals or entities:
- Project Leadership and School Administration
- General Contractor and their subcontractors
- Architect’s design team (architect and consulting engineers)
- ICC-500/shelter consultant (advisable but not imperative)
This will allow you to confirm the following:
- Final shelter footprint
- Opening protection strategy
- Generator and life-safety systems
- Refined cost validation
With the project already structurally aligned, the next steps focus on refinement, coordination, and validation… not reinvention. By engaging the design team and contractor early to confirm the shelter’s scope and intent, the project can move forward with greater clarity, stronger oversight, and disciplined cost control.
Closing Thoughts
The project’s potential design change to ICF and CCFS is already largely aligned with ICC-500 shelter requirements. With ICF walls, a concrete roof system, and a favorable layout, this is not a change in direction but a logical next step to fully realize the building’s potential.
The question is not simply “Should we do this?” but “What level of performance do we want this facility to deliver over time?” Without the shelter designation, the building will still perform very well. But with it, the facility gains an added role: providing protection, increasing resilience, and strengthening its long-term value to the school and community.
For a relatively modest investment, this space becomes more than a gymnasium. It becomes a reliable refuge and a demonstration of thoughtful, forward-thinking planning.
This is not about “overbuilding.” It is about building with intention and making the most of an opportunity already within reach.